768 Ranchwood Drive, Tuttle, OK 73089
- $825,000
- 5
- BD
- 4
- BA
- 4,200
- SqFt




- List Price
- $825,000
- MLS#
- 1219190
- Price Change
- ▼ $24,000 1782257432
- Days on Market
- 135
- Living Area
- 4,200
- Status
- ACTIVE
- Type
- Single Family Residential
- Bedrooms
- 5
- Full Bathrooms
- 4
- Neighborhood
- Ranchwood
Property Description
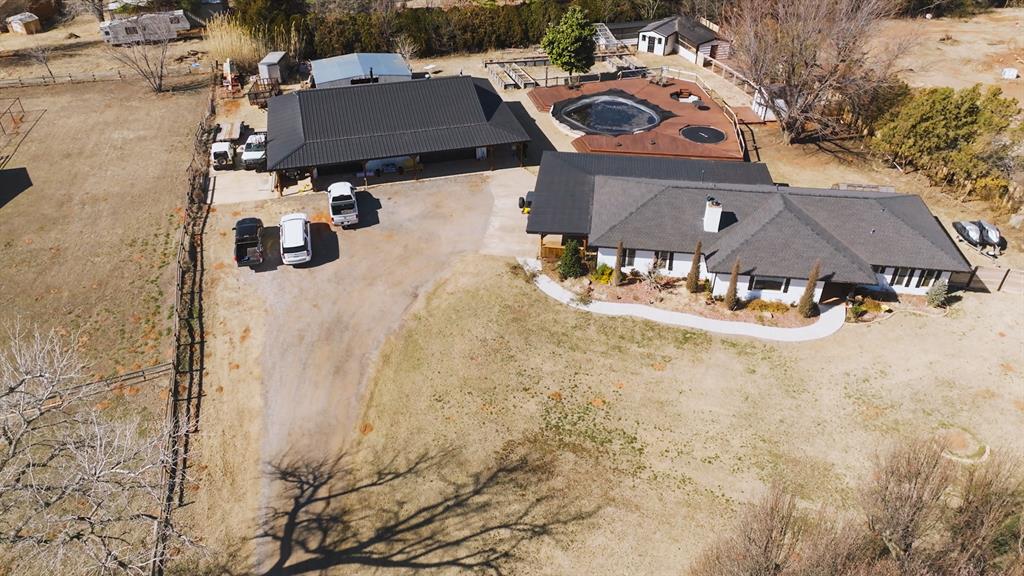
Over 4,200 sq ft of total living space on 2.8 acres with pool, shop potential, and room to live the lifestyle you’ve been looking for. This 5 bedroom, 4-1/2 bathroom home offers approximately 2,255 sq ft on the main level PLUS a mother-Inlaw suite compound, bringing the total usable living space to over 4,200 sq ft. Whether you need multiple living areas, space for entertaining, or room for guests, this home delivers flexibility that’s hard to find. The main level features a warm and inviting layout with wood accents, a brick fireplace, and an open flow between the living, kitchen, and dining areas. Large windows bring in natural light and views of the property, creating a comfortable everyday living space. Downstairs, the finished lower level provides a second living area perfect for a game room, media space, home gym, or multi-generational living setup. Step outside and enjoy your own private retreat with a pool, wide open space, and plenty of room for outdoor entertaining, animals, or future improvements. The acreage offers the freedom and privacy buyers are looking for, while still being conveniently located near town. Additional features include covered parking, a chicken coop, and plenty of space to make this property your own. If you’ve been searching for a property that combines space, functionality, and lifestyle—this is one you need to see in person. Seller offering $10,000 toward buyer closing costs or interest rate buy-down with acceptable offer.
Additional Information
- Construction
- Brick, Brick Veneer
- Year Built
- 1977
- School District
- Tuttle
- Elementary School
- Tuttle Early Childhood Center, Tuttle ES, Tuttle Intermediate ES
- Middle School
- Tuttle MS
- High School
- Tuttle HS
- Roof
- Metal
- Cooling
- Central Elec
- Heating
- Gas
- Exterior Features
- Accessory Dwelling Unit, Barn(s), Patio-Covered, Covered Porch, Fire Pit, Outbuildings
- Lot Description
- Interior Lot
- Pool Type
- Outdoor Pool, Pool Cover, Vinyl
- Lot Size
- 121,998
- Acres
- 2.80
- Foundation
- Slab
- Garage Spaces
- 2
Courtesy of Joshua Woods and Cherrywood. 405-821-4061
Mortgage Calculator
 Copyright © 2026 MLSOK, Inc. This information is believed to be accurate but is not guaranteed. Subject to verification by all parties. The listing information being provided is for consumers’ personal, non-commercial use and may not be used for any purpose other than to identify prospective properties consumers may be interested in purchasing. This data is copyrighted and may not be transmitted, retransmitted, copied, framed, repurposed, or altered in any way for any other site, individual and/or purpose without the express written permission of MLSOK, Inc. Information last updated on .