9411 Dickerson NE Road, Piedmont, OK 73078
- $633,000
- 4
- BD
- 4
- BA
- 3,555
- SqFt




- List Price
- $633,000
- MLS#
- 1219221
- Price Change
- ▼ $2,000 1783023261
- Days on Market
- 133
- Living Area
- 3,555
- Status
- ACTIVE
- Type
- Single Family Residential
- Bedrooms
- 4
- Full Bathrooms
- 4
- Half Bathrooms
- 1
- Neighborhood
- Dickerson Acres
Property Description
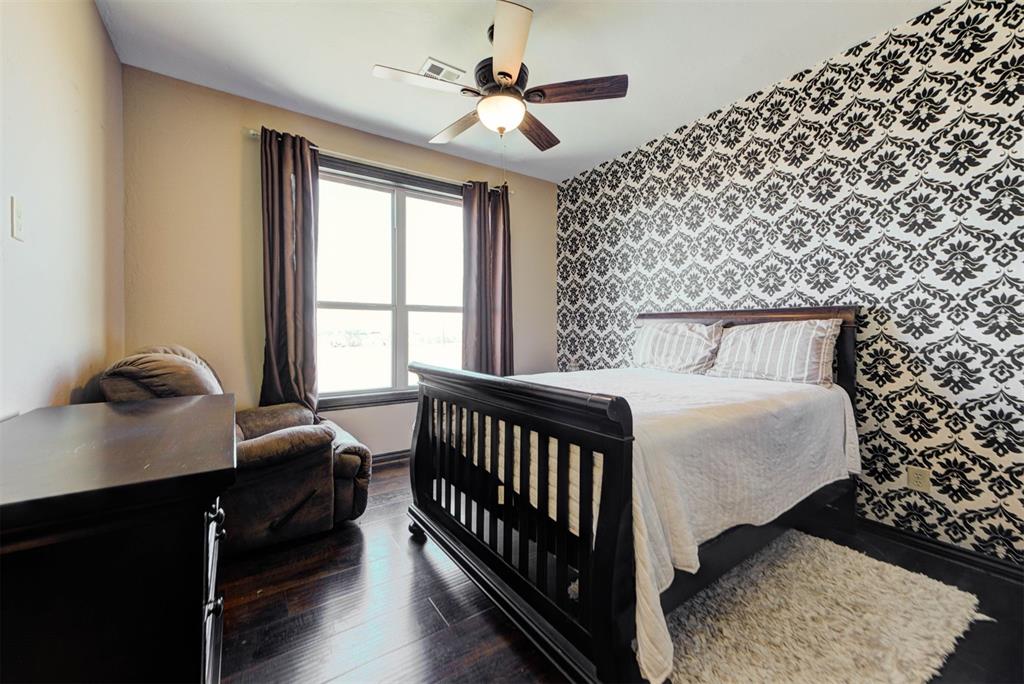
**Seller is open to a decorating allowance with acceptable offer** This beautiful custom French tuscan style home sits on a 4.85 acre corner lot in award winning Piedmont Schools. It has 3,555 square feet of living space with a 30x50 shop with electricity. It has spray foam insulation to keep energy costs lower. The home has a 10ft tall Monte Cristo iron front door with keyless entry that leads into a large foyer with a Tuscany style staircase with iron accent and luxury carpeting. Downstairs is the master bedroom, office/study with built in desk and cabinets, and laundry room. Off from the kitchen there is a formal dining room. The kitchen has extra dining room space, stained wood cabinetry that is knotty alder, granite countertops, stainless steel appliances, an island with storage and a breakfast bar. The living area is large with a gas log fireplace. Upstairs is 2 bedrooms with jack and Jill bathroom and 3rd bedroom with en suite. Also upstairs is a large game/theater room that has a separate bar room for entertaining. This home features a surround sound system located in the master bedroom, living room, theatre room and outdoor covered patio. It has a security system available if new owner wishes to activate. There is a three car garage with a below ground storm shelter. Call today for a private showing!
Additional Information
- Construction
- Brick & Frame
- Year Built
- 2013
- School District
- Piedmont
- Elementary School
- Piedmont ES
- Middle School
- Piedmont MS
- High School
- Piedmont HS
- Utilities
- Electricity Available, Propane, Public, Septic Tank
- Roof
- Composition
- Interior Features
- Ceiling Fan(s), Combo Woodwork, Laundry Room, Stained Wood
- Appliances
- Dishwasher, Disposal, Microwave, Water Heater
- Cooling
- Central Elec
- Heating
- Electric
- Exterior Features
- Patio-Covered, Covered Porch, Outbuildings, Rain Gutters, Storage, Workshop
- Lot Description
- Rural
- Fence
- Wood
- Lot Size
- 211,266
- Acres
- 4.85
- Foundation
- Slab
- Garage Spaces
- 3
Courtesy of Chip Adams and Adams Family Real Estate LLC. 405-285-4600
Mortgage Calculator
 Copyright © 2026 MLSOK, Inc. This information is believed to be accurate but is not guaranteed. Subject to verification by all parties. The listing information being provided is for consumers’ personal, non-commercial use and may not be used for any purpose other than to identify prospective properties consumers may be interested in purchasing. This data is copyrighted and may not be transmitted, retransmitted, copied, framed, repurposed, or altered in any way for any other site, individual and/or purpose without the express written permission of MLSOK, Inc. Information last updated on .