3933 Charing Cross Court, Norman, OK 73072
- $699,000
- 5
- BD
- 5
- BA
- 4,734
- SqFt




- List Price
- $699,000
- MLS#
- 1221153
- Price Change
- ▼ $51,000 1783475692
- Days on Market
- 123
- Living Area
- 4,734
- Status
- ACTIVE
- Type
- Single Family Residential
- Bedrooms
- 5
- Full Bathrooms
- 5
- Half Bathrooms
- 1
- Neighborhood
- Brookhaven 4
Property Description
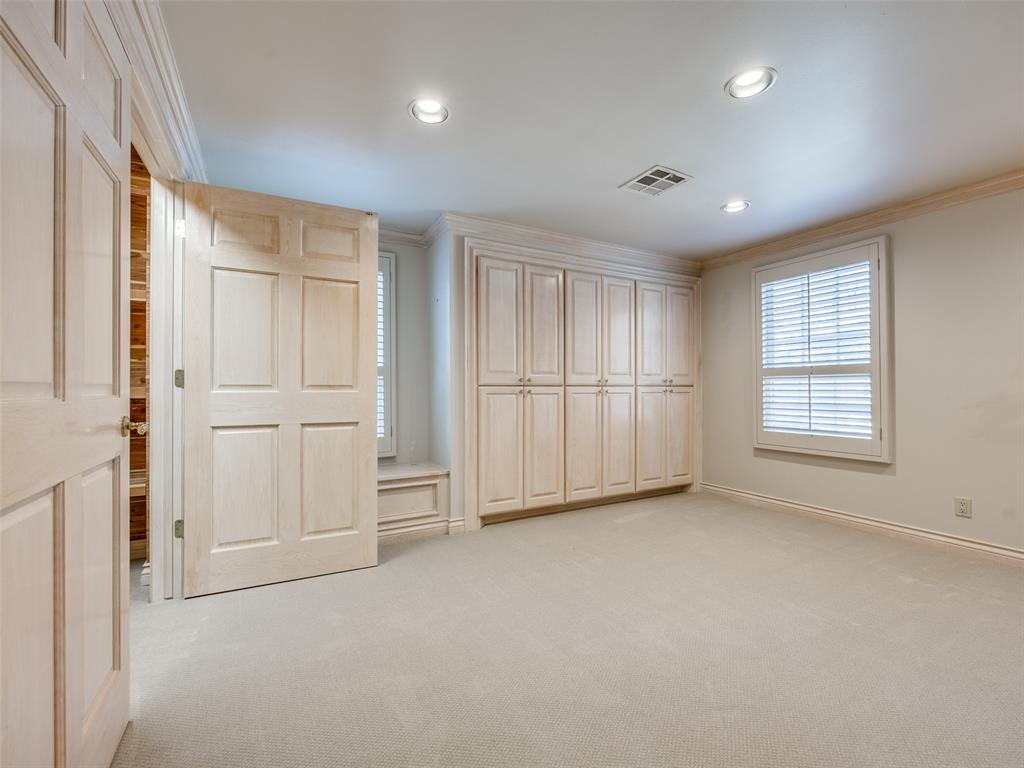
***OWNER FINANCING May be Available*** Located in the highly sought-after Brookhaven addition of west Norman on a quiet cul-de-sac, this custom luxury residence offers approximately 4,734 sq ft of thoughtfully designed living space with exceptional upgrades and resort-style outdoor amenities. Separate living and family rooms, loft and custom office with built-in's. The home features 5 bedrooms, 4.5 bathrooms, multiple living areas including a formal living room, and a dedicated office/study. The layout also includes a loft area, sunroom/enclosed patio, and architectural details such as crown molding and skylights. The kitchen is equipped with built-in Sub-Zero refrigerator, beverage refrigerator, and double dishwashers, ideal for entertaining. Major system upgrades include three zoned HVAC systems, dual water heaters, and a DaVinci premium composite roof system. Additional features include residential elevator, Generac whole-home generator, above-ground storm shelter, laundry room with chute, three whirlpool tubs, and exterior camera system. Outdoor space features a large swimming pool, covered patio, and two detached storage buildings (one with electric), plus RV hookups. Located in Norman Public Schools: Cleveland ES, Whittier MS, Norman North HS. Convenient access to shopping, dining, and I-35
Additional Information
- Construction
- Brick, Brick & Frame
- Year Built
- 1974
- School District
- Norman
- Elementary School
- Cleveland ES
- Middle School
- Whittier MS
- High School
- Norman HS
- Utilities
- Cable Available, Electricity Available, Natural Gas Available, High Speed Internet, Public
- Roof
- Composition
- Interior Features
- Cedar Closet(s), Ceiling Fan(s), Laundry Room, Whirlpool
- Appliances
- Dishwasher, Disposal, Ice Maker, Microwave
- Cooling
- Central Elec
- Heating
- Gas
- Exterior Features
- Patio-Covered, Patio - Open, Outbuildings, Rain Gutters
- Lot Description
- Cul-De-Sac
- Fence
- Wood
- Pool Type
- Diving Board, Heated, Tile
- Lot Size
- 16,553
- Acres
- 0.38
- Foundation
- Slab
- Garage Spaces
- 2
Courtesy of David Hilburn and Huckeby & Assoc. REALTORS LLC. 580-332-3450
Mortgage Calculator
 Copyright © 2026 MLSOK, Inc. This information is believed to be accurate but is not guaranteed. Subject to verification by all parties. The listing information being provided is for consumers’ personal, non-commercial use and may not be used for any purpose other than to identify prospective properties consumers may be interested in purchasing. This data is copyrighted and may not be transmitted, retransmitted, copied, framed, repurposed, or altered in any way for any other site, individual and/or purpose without the express written permission of MLSOK, Inc. Information last updated on .