223 W 4th Street, Chandler, OK 74834
- $375,000
- 4
- BD
- 3
- BA
- 2,975
- SqFt




- List Price
- $375,000
- MLS#
- 1221767
- Days on Market
- 165
- Living Area
- 2,975
- Status
- ACTIVE
- Type
- Single Family Residential
- Bedrooms
- 4
- Full Bathrooms
- 3
- Neighborhood
- Chandler
Property Description
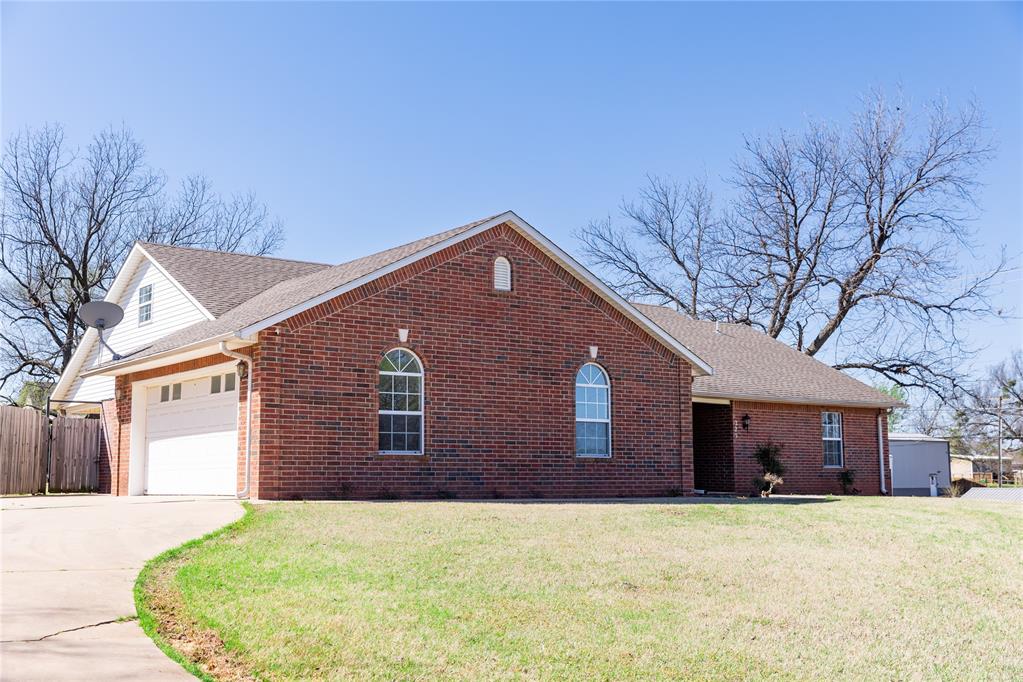
4 Bedroom 3 Bathroom Brick Home in Chandler! Welcome home to this spacious 2975 sq ft beautifully located corner lot in the heart of Chandler. With 4 bedrooms, 3 bathrooms , an a layout designed for comfort and functionality, this home offers the space you've been searching for. Enjoy the peace of mind with a new roof, a recently updated heat and air system, and in -home safe room. Step outside and relax under your covered patio, perfect for entertaining guests, grilling, or simply enjoying the outdoors. Don't miss the chance to get a great value on a larger home.
Additional Information
- Construction
- Brick
- Year Built
- 2000
- School District
- Chandler
- Elementary School
- East Side ES, Park Road ES
- Middle School
- Chandler JHS
- High School
- Chandler HS
- Roof
- Composition
- Cooling
- Central Elec
- Heating
- Gas
- Exterior Features
- Patio-Covered
- Lot Description
- Corner Lot
- Fence
- Wood
- Lot Size
- 21,000
- Acres
- 0.48
- Foundation
- Slab
- Garage Spaces
- 2
Courtesy of Carl Martin and Premier Realty LLC. 405-258-1324
Mortgage Calculator
 Copyright © 2026 MLSOK, Inc. This information is believed to be accurate but is not guaranteed. Subject to verification by all parties. The listing information being provided is for consumers’ personal, non-commercial use and may not be used for any purpose other than to identify prospective properties consumers may be interested in purchasing. This data is copyrighted and may not be transmitted, retransmitted, copied, framed, repurposed, or altered in any way for any other site, individual and/or purpose without the express written permission of MLSOK, Inc. Information last updated on .