9101 NW 86th Court, Yukon, OK 73099
- $557,000
- 4
- BD
- 3
- BA
- 3,318
- SqFt




- List Price
- $557,000
- MLS#
- 1232650
- Price Change
- ▼ $4,000 1783367945
- Days on Market
- 55
- Living Area
- 3,318
- Status
- ACTIVE
- Type
- Single Family Residential
- Bedrooms
- 4
- Full Bathrooms
- 3
- Neighborhood
- Pikes Pointe
Property Description
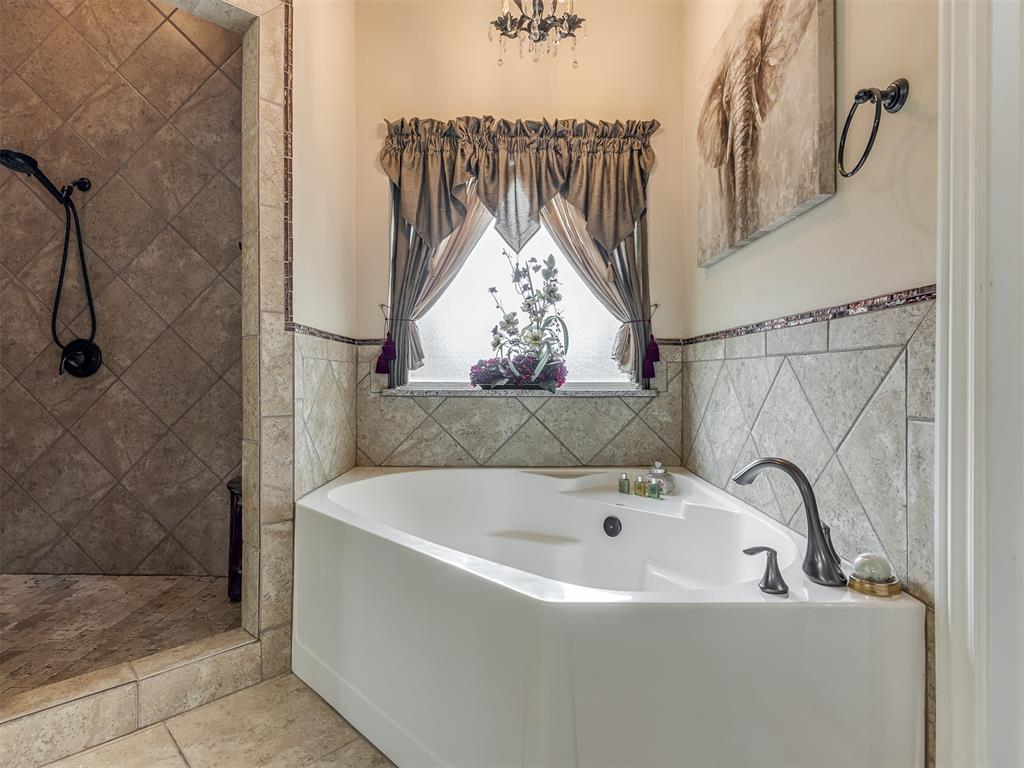
Located just west of County Line Road, this exceptional one-owner home offers the convenience of NW Oklahoma City with a Yukon address. Meticulously maintained and extensively upgraded, it combines flexible living spaces, premium finishes, and outdoor amenities that are rarely found together. With 4 BEDROOMS + dedicated OFFICE + true THEATER ROOM + upstairs BONUS LOFT + formal DINING ROOM, this home offers exceptional flexibility for working from home, entertaining, hobbies, and everyday living. INDOOR LIVING: ~Open-concept living area with soaring ceilings, abundant natural light, fireplace, custom built-ins, surround sound, and whole-home audio ~Custom knotty alder cabinetry throughout ~Hand-scraped Brazilian hazelnut hardwood flooring, maple stair treads, travertine flooring, and granite countertops ~Kitchen with stainless steel appliances, convection oven with air fryer, extensive pull-out cabinet organization, reverse osmosis water filtration, and abundant workspace ~Private primary suite with custom closet organization and spa-inspired bath ~RainSoft water softener, whole-house tankless water heater, WiFi-enabled thermostats, and exterior lighting OUTDOOR LIVING: ~Outdoor kitchen plumbed for natural gas ~Covered patio, hot tub, and cabana ~Greenhouse, raised garden beds, and chicken coop ~Award-winning landscaping with full sprinkler system ~Expanded patio and walkway system designed for entertaining and everyday enjoyment ~Additional highlights include insulated garage doors, built-in garage cabinetry and workbenches, epoxy flooring in the single-car garage, and countless custom upgrades throughout. ***Pool table and office desk may remain with an acceptable offer. Seller is also willing to remove the greenhouse, chicken coop, and raised garden beds if preferred. Be sure to review the attached FEATURES & UPGRADES document for the complete list of improvements.***
Additional Information
- Construction
- Brick & Frame
- Year Built
- 2013
- School District
- Yukon
- Elementary School
- Surrey Hills ES
- Middle School
- Yukon MS
- High School
- Yukon HS
- Roof
- Composition
- Cooling
- Central Elec
- Heating
- Gas
- Exterior Features
- Patio-Covered, Greenhouse, Spa/Hot Tub, Outdoor Kitchen, Rain Gutters
- Lot Description
- Corner Lot, Cul-De-Sac, Interior Lot
- Fence
- Wood
- Lot Size
- 9,287
- Acres
- 0.21
- Foundation
- Slab
- Garage Spaces
- 3
Courtesy of Jennifer Beale and LIME Realty. (405) 254-6310
Mortgage Calculator
 Copyright © 2026 MLSOK, Inc. This information is believed to be accurate but is not guaranteed. Subject to verification by all parties. The listing information being provided is for consumers’ personal, non-commercial use and may not be used for any purpose other than to identify prospective properties consumers may be interested in purchasing. This data is copyrighted and may not be transmitted, retransmitted, copied, framed, repurposed, or altered in any way for any other site, individual and/or purpose without the express written permission of MLSOK, Inc. Information last updated on .