1410 Dorchester Drive, Oklahoma City, OK 73114
- $879,000
- 3
- BD
- 3
- BA
- 2,816
- SqFt




- List Price
- $879,000
- MLS#
- 1233001
- Price Change
- ▼ $46,000 1785432972
- Days on Market
- 99
- Living Area
- 2,816
- Status
- ACTIVE
- Type
- Single Family Residential
- Bedrooms
- 3
- Full Bathrooms
- 3
- Half Bathrooms
- 1
- Neighborhood
- Penningtons Nichols Hills
Property Description
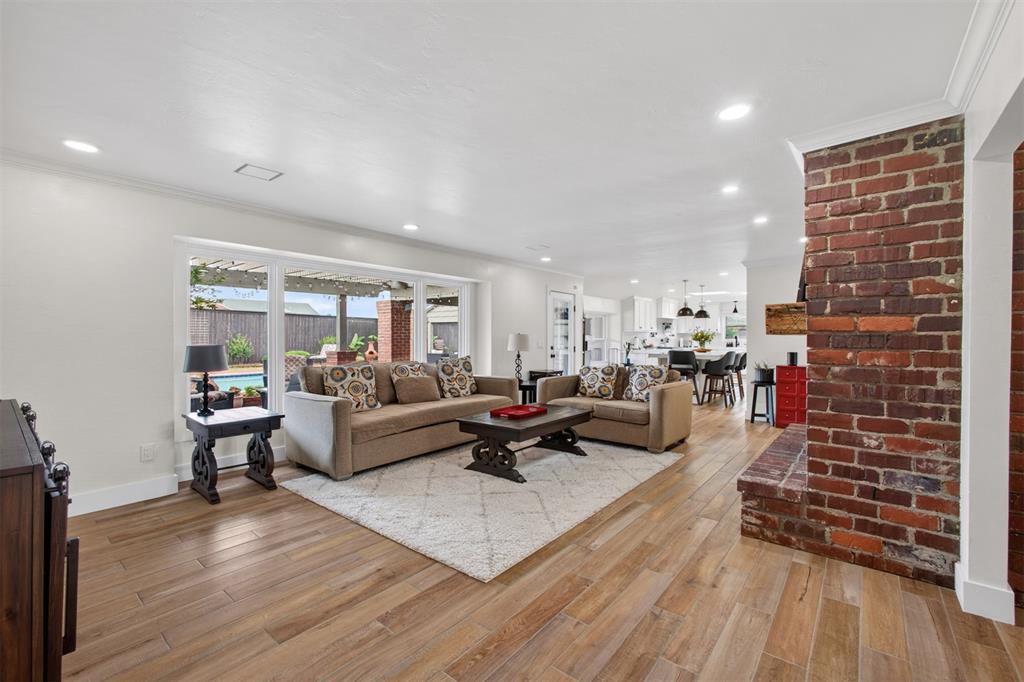
Immaculate 3 bedroom 2 1/2 bath home for sale in Nichols Hills with a pool. Step into this completely remodeled home and instantly feel welcomed. Suspended between the living room and dining area, the double-sided fireplace stands as a sculptural centerpiece. Like a page from Better Homes and Gardens, this kitchen is open, crisp and very user friendly with a farmhouse sink, 10-foot island with large drawers, granite counter tops, soft close cabinets, pantry, utensil cabinet, pot filler over the 6 burner gas stove, Frigidaire stainless steel appliances, pantry and an amazing view of the backyard. Primary Bedroom is large with new sliding doors overlooking the backyard and pool. Walk in closet feels less like a closet and more like a private boutique with built ins and storage. Primary bathroom is a masterpiece with a steam shower and dual vanity. Breathtaking backyard oasis includes 3 seating areas, Cabana with 1/2 bath and small cooking stove, sink, and fridge and an outdoor fireplace, mature landscaping which just screams entertaining for new owners. Pool and hot tub have been upgraded and well maintained. Honorable mentions for this astonishing home include, electric window shades, French drains, Oversized garage with Epoxy flooring and custom shelves for tools. New windows in bedrooms, new insulation, new garage door, updated sprinkler system, pool upgrades, new lighting throughout, circle drive, and on and on. Fall in love with your new address!
Additional Information
- Construction
- Brick & Frame
- Year Built
- 1958
- School District
- Oklahoma City
- Elementary School
- Nichols Hills ES
- Middle School
- John Marshall MS
- High School
- John Marshall HS
- Roof
- Composition
- Cooling
- Central Elec
- Heating
- Gas
- Exterior Features
- Cabana, Patio-Covered, Outdoor Kitchen, Rain Gutters
- Lot Description
- Interior Lot
- Fence
- Wood
- Pool Type
- Cabana, Outdoor Pool, Pool/Spa Combo, Tile
- Lot Size
- 16,248
- Acres
- 0.37
- Foundation
- Slab
- Garage Spaces
- 2
Courtesy of Charlotte Silk and eXp Realty, LLC. (888) 560-3964
Mortgage Calculator
 Copyright © 2026 MLSOK, Inc. This information is believed to be accurate but is not guaranteed. Subject to verification by all parties. The listing information being provided is for consumers’ personal, non-commercial use and may not be used for any purpose other than to identify prospective properties consumers may be interested in purchasing. This data is copyrighted and may not be transmitted, retransmitted, copied, framed, repurposed, or altered in any way for any other site, individual and/or purpose without the express written permission of MLSOK, Inc. Information last updated on .