13105 Knight Island Drive, Oklahoma City, OK 73142
- $540,000
- 3
- BD
- 3
- BA
- 2,696
- SqFt






- List Price
- $540,000
- MLS#
- 1236075
- Price Change
- ▼ $15,000 1784770157
- Days on Market
- 49
- Living Area
- 2,696
- Status
- ACTIVE
- Type
- Single Family Residential
- Bedrooms
- 3
- Full Bathrooms
- 3
- Half Bathrooms
- 1
- Neighborhood
- The Grand Sec 1
Property Description
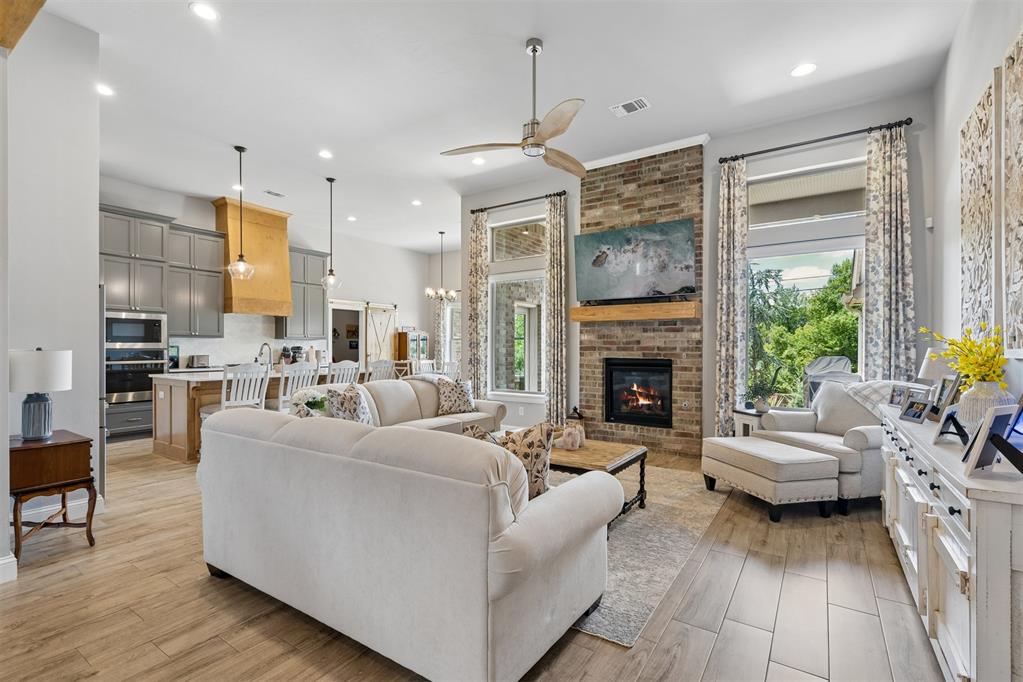
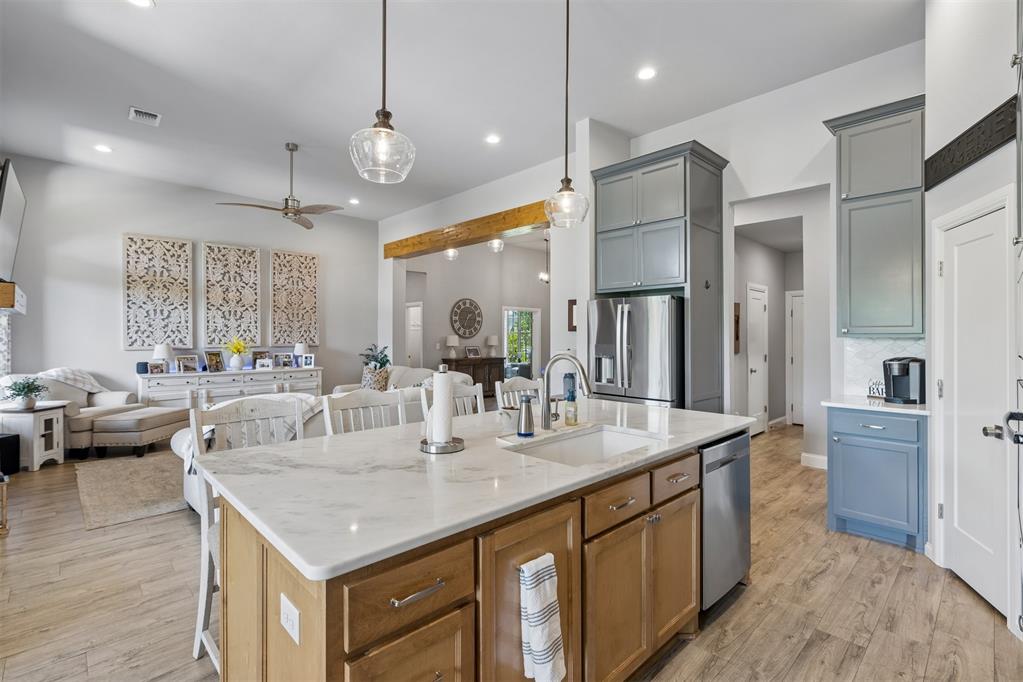
From the moment you pull up, this home sets itself apart. Striking French Country brick, a vaulted arched entryway, and beautifully manicured landscaping create curb appeal that’s genuinely hard to match. And with Trimlight permanently installed along the entire exterior, front to back, the evening presence is just as impressive. Step inside to soaring ceilings, wood-look flooring, incredible natural light, and an open concept layout anchored by exposed wood beam accents. Every window is dressed with custom shades, with motorized shades on the taller windows for effortless elegance. Smart home automation throughout: lighting, fans, outlets, and thermostat, makes daily living seamless. And with a 2,200kW Generac whole-home generator, you’re covered no matter what. The living room is a showstopper with a floor-to-ceiling brick fireplace and custom wood mantel, flanked by oversized picture windows framing lush backyard views. The chef’s kitchen features custom cabinetry to the ceiling, a statement wood range hood, quartz countertops, gas cooktop, arabesque tile backsplash, and an oversized island with seating for four — plus a dedicated coffee bar. The primary suite offers vaulted ceilings, serene tree-line views, dual vanities, a soaking tub, and an expansive walk-in tile shower with dual shower heads. A private home office and a spacious bonus room complete this thoughtfully designed layout. Out back, a covered patio overlooks beautifully landscaped grounds with mature trees for a private, peaceful feel. Meticulously maintained by its original owners, and it shows in every detail. Gated community with a pool, clubhouse, and scenic pond. OKC limits, Piedmont schools.
Additional Information
- Construction
- Brick & Frame
- Year Built
- 2021
- School District
- Piedmont
- Elementary School
- Stone Ridge ES
- Middle School
- Piedmont MS
- High School
- Piedmont HS
- Utilities
- Natural Gas Available
- Roof
- Shingle
- Cooling
- Central Elec
- Heating
- Gas
- Exterior Features
- None
- Lot Description
- Corner Lot
- Fence
- Wood
- Lot Size
- 9,226
- Acres
- 0.21
- Foundation
- Slab
- Garage Spaces
- 3
Courtesy of Sebastian LaVe and Access Real Estate LLC. (405) 641-8490
Mortgage Calculator
 Copyright © 2026 MLSOK, Inc. This information is believed to be accurate but is not guaranteed. Subject to verification by all parties. The listing information being provided is for consumers’ personal, non-commercial use and may not be used for any purpose other than to identify prospective properties consumers may be interested in purchasing. This data is copyrighted and may not be transmitted, retransmitted, copied, framed, repurposed, or altered in any way for any other site, individual and/or purpose without the express written permission of MLSOK, Inc. Information last updated on .