12425 Dolche Vita Drive, Yukon, OK 73099
- $334,900
- 4
- BD
- 2
- BA
- 1,776
- SqFt




- List Price
- $334,900
- MLS#
- 1237109
- Days on Market
- 28
- Living Area
- 1,776
- Status
- ACTIVE
- Type
- Single Family Residential
- Bedrooms
- 4
- Full Bathrooms
- 2
- Neighborhood
- Tuscany Lakes
Property Description
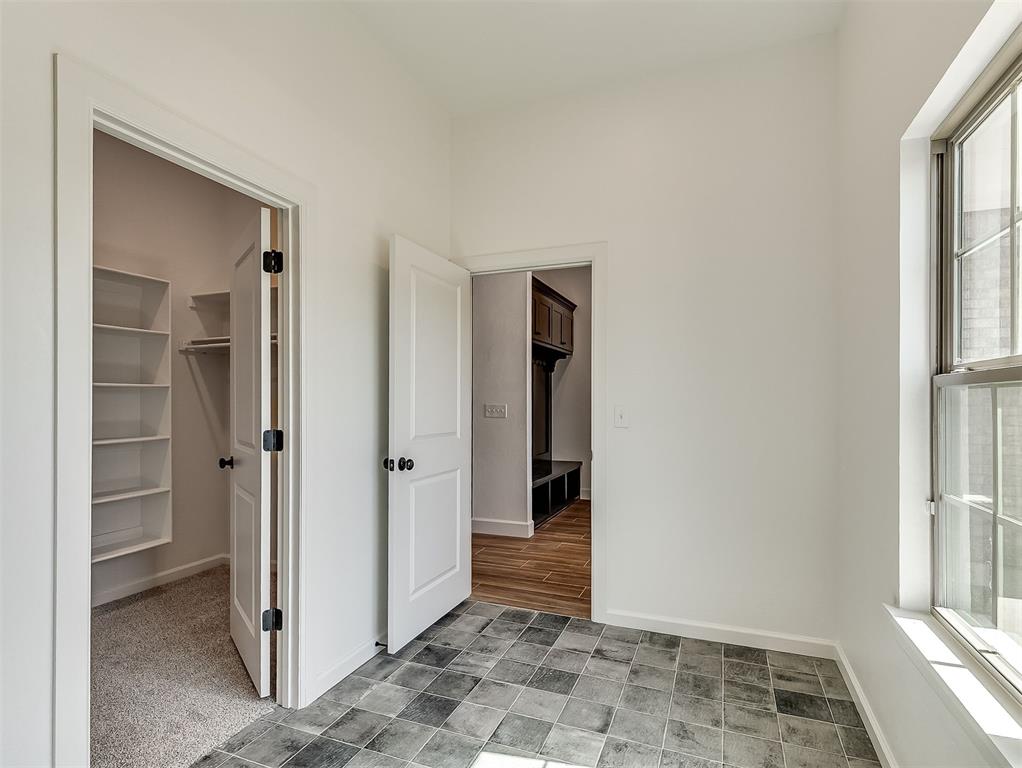
Ask about our incentives! Welcome to our John floorplan. This thoughtfully designed home is where functionality meets everyday comfort. The open-concept layout centers around a spacious living and dining area that flows seamlessly into a modern kitchen with custom cabinetry, ample counter space, and an oversized island perfect for gathering. The private primary suite offers a relaxing retreat with a well-appointed en-suite bath and generous closet space, while secondary bedrooms are strategically placed for privacy and flexibility. A dedicated utility area, smart storage throughout, and an attached garage add convenience, while the included security system and full sprinkler system provide added peace of mind. Builder and lender incentives are available, and the home is backed by a 1-year builder warranty and a 10-year structural warranty, making this an exceptional opportunity in a highly desirable location!d
Additional Information
- Construction
- Brick & Frame
- Year Built
- 2025
- School District
- Piedmont
- Elementary School
- Piedmont Intermediate ES
- Middle School
- Piedmont MS
- High School
- Piedmont HS
- Utilities
- Cable Available, Electricity Available, Natural Gas Available, High Speed Internet, Public
- Roof
- Composition
- Interior Features
- Ceiling Fan(s), Combo Woodwork, Laundry Room, Stained Wood
- Cooling
- Central Elec
- Heating
- Gas
- Exterior Features
- Patio-Covered, Covered Porch
- Lot Description
- Interior Lot
- Lot Size
- 5,998
- Acres
- 0.14
- Foundation
- Conventional
- Garage Spaces
- 2
Courtesy of Wagner Rushing and Hamilwood Real Estate. (405) 631-2882
Mortgage Calculator
 Copyright © 2026 MLSOK, Inc. This information is believed to be accurate but is not guaranteed. Subject to verification by all parties. The listing information being provided is for consumers’ personal, non-commercial use and may not be used for any purpose other than to identify prospective properties consumers may be interested in purchasing. This data is copyrighted and may not be transmitted, retransmitted, copied, framed, repurposed, or altered in any way for any other site, individual and/or purpose without the express written permission of MLSOK, Inc. Information last updated on .