1236 Dorsi Court, Newcastle, OK 73065
- $559,000
- 4
- BD
- 3
- BA
- 2,759
- SqFt


- List Price
- $559,000
- MLS#
- 1237616
- Price Change
- ▼ $6,500 1783977765
- Days on Market
- 25
- Living Area
- 2,759
- Status
- ACTIVE
- Type
- Single Family Residential
- Bedrooms
- 4
- Full Bathrooms
- 3
- Half Bathrooms
- 1
- Neighborhood
- Pulchella Sec 3
Property Description
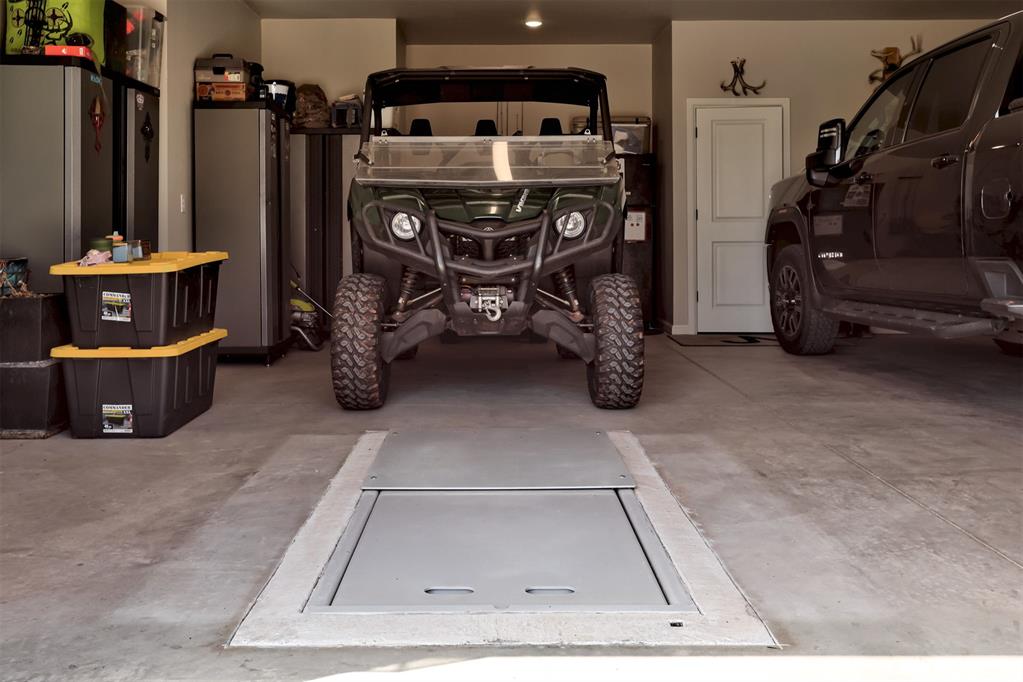
Gorgeous one owner custom-built home in Pulchella’s exclusive gated community. This beautiful home features an open concept living, crown molding, hard wood floors, soft close kitchen drawers, a 20-foot vaulted ceiling with wood beam and a floor-to-ceiling stone fireplace. The kitchen is every woman's dream with an oversized island, farmhouse sink, a huge walk-in pantry, coffee bar, & convection oven with built-in air-fryer. Primary suite features a large master bath with dual vanities, free-standing tub and large walk-in tile shower. Extra-large master closet connects to the laundry room for convenience. All bedrooms have walk-in closets, and the 4th bedroom would make a perfect office or playroom. Quartz countertops throughout and an additional bath located off garage and mudroom for guests. Enjoy over $10,000 in upgrades including a custom storm door, window blinds, storm shelter and lush landscaping/trees. Home also has stairs in the garage to access the attic, front and back sprinkler system, security system, fully fenced yard including an additional 8-foot double gate, 3 car garage with expanded driveway and extra space around the inside perimeter of the garage for storage cabinets/workbenches, etc. Enjoy Newcastle’s stunning sunsets under the covered front porch or watch the sunrise on the large covered back patio overlooking your beautiful backyard. You don’t want to miss all this house has to offer!
Additional Information
- Construction
- Brick, Stone
- Year Built
- 2023
- School District
- Newcastle
- Elementary School
- Newcastle ES
- Middle School
- Newcastle MS
- High School
- Newcastle HS
- Utilities
- Aerobic System, Cable Available, Electricity Available, Natural Gas Available, Public
- Roof
- Composition
- Interior Features
- Combo Woodwork, Laundry Room, Paint Woodwork, Stained Wood, Window Treatments
- Appliances
- Dishwasher, Disposal, Microwave
- Cooling
- Central Elec
- Heating
- Gas
- Exterior Features
- Patio-Covered, Covered Porch
- Lot Description
- Interior Lot
- Fence
- Wood
- Lot Size
- 27,878
- Acres
- 0.64
- Foundation
- Slab
- Garage Spaces
- 3
Courtesy of Homer Adams and Adams Family Real Estate LLC. (405) 285-4600
Mortgage Calculator
 Copyright © 2026 MLSOK, Inc. This information is believed to be accurate but is not guaranteed. Subject to verification by all parties. The listing information being provided is for consumers’ personal, non-commercial use and may not be used for any purpose other than to identify prospective properties consumers may be interested in purchasing. This data is copyrighted and may not be transmitted, retransmitted, copied, framed, repurposed, or altered in any way for any other site, individual and/or purpose without the express written permission of MLSOK, Inc. Information last updated on .