14215 Pleasant Wood Lane, Edmond, OK 73034
- $514,900
- 4
- BD
- 3
- BA
- 2,751
- SqFt



- List Price
- $514,900
- MLS#
- 1237974
- Days on Market
- 20
- Living Area
- 2,751
- Status
- ACTIVE
- Type
- Single Family Residential
- Bedrooms
- 4
- Full Bathrooms
- 3
- Half Bathrooms
- 1
- Neighborhood
- Woodland Farms Ph. Iii Replat Lot 14 Block 9 (.82
Property Description
Tucked away on .82 beautifully landscaped acres, this exceptional property offers space, privacy, and outstanding amenities inside and out. A brand-new roof & solar attic fans (2025), new exterior paint and the hot water tank (2023) provide peace of mind, while the lush landscaping creates a picturesque setting you’ll love coming home to. Car enthusiasts, hobbyists, and anyone needing extra workspace will appreciate the 20x30 insulated shop complete with epoxy floors, electricity, and a window A/C unit. Combined with the 3-car garage, there’s room to park up to five vehicles. A storm shelter adds an extra layer of security. Inside, handsome wood floors, high ceilings, and abundant natural light create a warm, inviting atmosphere. The flexible mother-in-law floor plan offers the option of 3 bedrooms plus a study or 4 bedrooms, making it ideal for a variety of lifestyles. Designed for entertaining, the spacious kitchen features gorgeous granite countertops, double ovens, a flat cook top, extensive cabinetry and counter space, a walk-in pantry, and flows seamlessly into the large formal dining room. The living room is the heart of the home with beautiful wood floors, a wood-burning fireplace, and a ceiling fan for year-round comfort. Retreat to the oversized primary suite featuring an enormous bedroom, a huge walk-in closet, double vanities, and a handicap-accessible bath with a walk-in tub. With exceptional storage throughout, flexible living spaces, outstanding updates, and a peaceful private setting, this home offers the perfect combination of comfort, function, and timeless appeal. Don’t miss this rare opportunity!
Additional Information
- Construction
- Brick & Frame
- Year Built
- 2014
- School District
- Guthrie
- Elementary School
- Charter Oak ES
- Middle School
- Guthrie JHS
- High School
- Guthrie HS
- Utilities
- Electricity Available, Septic Tank, Private Well Available
- Roof
- Composition
- Appliances
- Dishwasher, Disposal, Microwave, Water Heater
- Cooling
- Central Elec
- Heating
- Electric
- Exterior Features
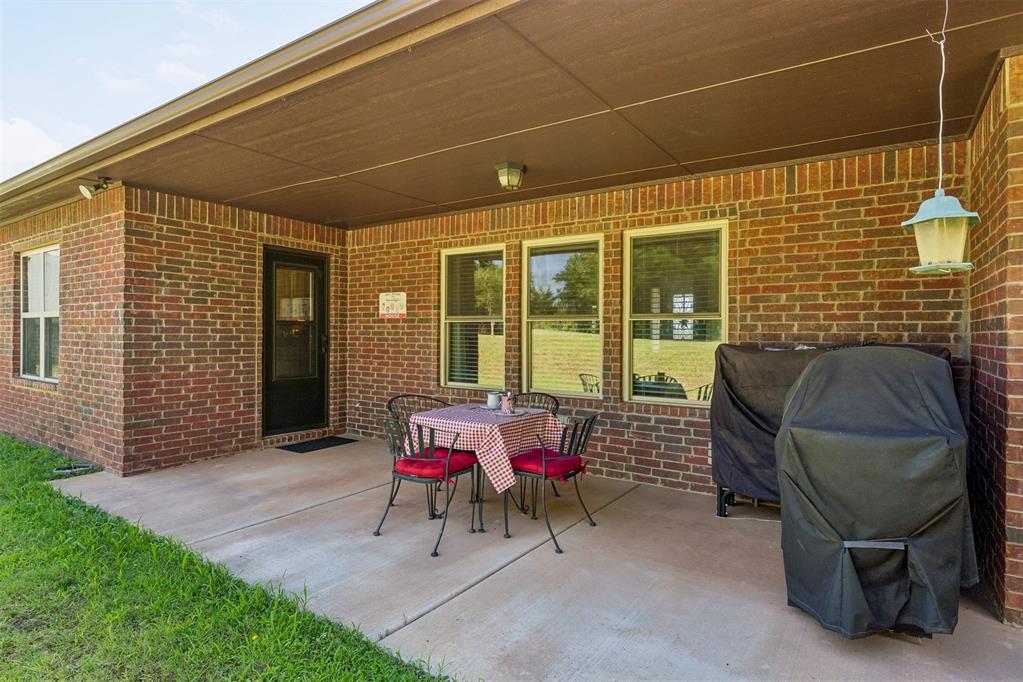
- Patio-Covered, Outbuildings, Rain Gutters, Workshop
- Lot Description
- Interior Lot
- Lot Size
- 35,719
- Acres
- 0.82
- Foundation
- Slab
- Garage Spaces
- 3
Courtesy of Amy Denner and Chinowth & Cohen. (405) 843-8188
Mortgage Calculator
 Copyright © 2026 MLSOK, Inc. This information is believed to be accurate but is not guaranteed. Subject to verification by all parties. The listing information being provided is for consumers’ personal, non-commercial use and may not be used for any purpose other than to identify prospective properties consumers may be interested in purchasing. This data is copyrighted and may not be transmitted, retransmitted, copied, framed, repurposed, or altered in any way for any other site, individual and/or purpose without the express written permission of MLSOK, Inc. Information last updated on .