2241 Timber Crossing, Yukon, OK 73099
- $314,900
- 3
- BD
- 2
- BA
- 1,821
- SqFt




- List Price
- $314,900
- MLS#
- 1238728
- Price Change
- ▼ $8,972 1784610914
- Days on Market
- 17
- Living Area
- 1,821
- Status
- ACTIVE
- Type
- Single Family Residential
- Bedrooms
- 3
- Full Bathrooms
- 2
- Neighborhood
- Timbercreek Estates Ph 3
Property Description
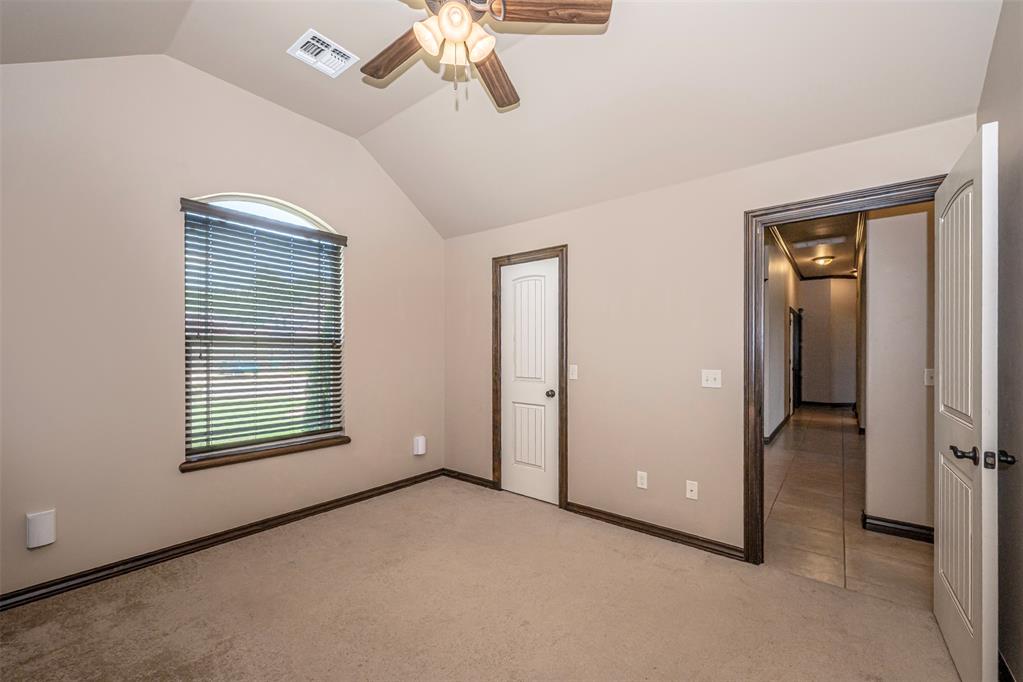
Price Reduced for this warm and, inviting home! Full of character, this home offers a thoughtful layout with timeless finishes and upgrades throughout. The main living area features rich real wood floors, vaulted ceilings, beautiful stained trim, and a cozy gas fireplace at the heart of the home. The kitchen offers custom wood cabinetry, granite countertops, stainless steel appliances, a gas range, generous prep space, and a breakfast bar that opens easily into the dining and living areas. This home is also equipped with a reverse osmosis drinking water system, adding an extra touch of everyday convenience. With 3 bedrooms, 2 bathrooms, plus a dedicated office, the floor plan offers plenty of flexibility. The office makes a wonderful work-from-home space, playroom, hobby room, or guest room depending on your needs. The primary suite includes granite countertops, built-in storage, a huge walk-in shower, a jetted soaking tub, and a large walk-in closet. Both secondary bedrooms feature vaulted ceilings and charming design details, giving each room a bright and welcoming feel. Outside, the backyard includes a painted, custom 8 x 12 shed that is perfect for storage, gardening, hobbies, or even a sweet little she-shed. The 3-car garage offers excellent storage and includes an added in-ground storm shelter for peace of mind. Located in Timber Creek Estates, this home offers the best of comfort, convenience, and location with a Yukon address, OKC utilities, and placement in the highly sought-after Mustang School District. The neighborhood features a community pool, park, and playground. This home is one you will not want to miss, schedule your showing today!
Additional Information
- Construction
- Brick, Brick & Frame
- Year Built
- 2014
- School District
- Mustang
- Elementary School
- Riverwood ES
- Middle School
- Meadow Brook Intermediate School
- High School
- Mustang HS
- Utilities
- Cable Available, Electricity Available, Natural Gas Available, High Speed Internet, Public
- Roof
- Composition
- Interior Features
- Ceiling Fan(s), Laundry Room, Stained Wood, Whirlpool, Window Treatments
- Appliances
- Dishwasher, Disposal, Microwave, Refrigerator, Washer/Dryer
- Cooling
- Central Elec
- Heating
- Gas
- Exterior Features
- Patio-Covered, Covered Porch, Outbuildings, Rain Gutters
- Lot Description
- Interior Lot
- Fence
- Wood
- Lot Size
- 7,148
- Acres
- 0.16
- Foundation
- Slab
- Garage Spaces
- 3
Courtesy of Robin Harris and Keller Williams Central OK. (405) 330-2626
Mortgage Calculator
 Copyright © 2026 MLSOK, Inc. This information is believed to be accurate but is not guaranteed. Subject to verification by all parties. The listing information being provided is for consumers’ personal, non-commercial use and may not be used for any purpose other than to identify prospective properties consumers may be interested in purchasing. This data is copyrighted and may not be transmitted, retransmitted, copied, framed, repurposed, or altered in any way for any other site, individual and/or purpose without the express written permission of MLSOK, Inc. Information last updated on .