2313 E Kellan Court Terrace, Mustang, OK 73064
- $419,900
- 4
- BD
- 3
- BA
- 2,598
- SqFt




- List Price
- $419,900
- MLS#
- 1239323
- Days on Market
- 12
- Living Area
- 2,598
- Status
- ACTIVE
- Type
- Single Family Residential
- Bedrooms
- 4
- Full Bathrooms
- 3
- Neighborhood
- Prairie Hills Estates Addition
Property Description
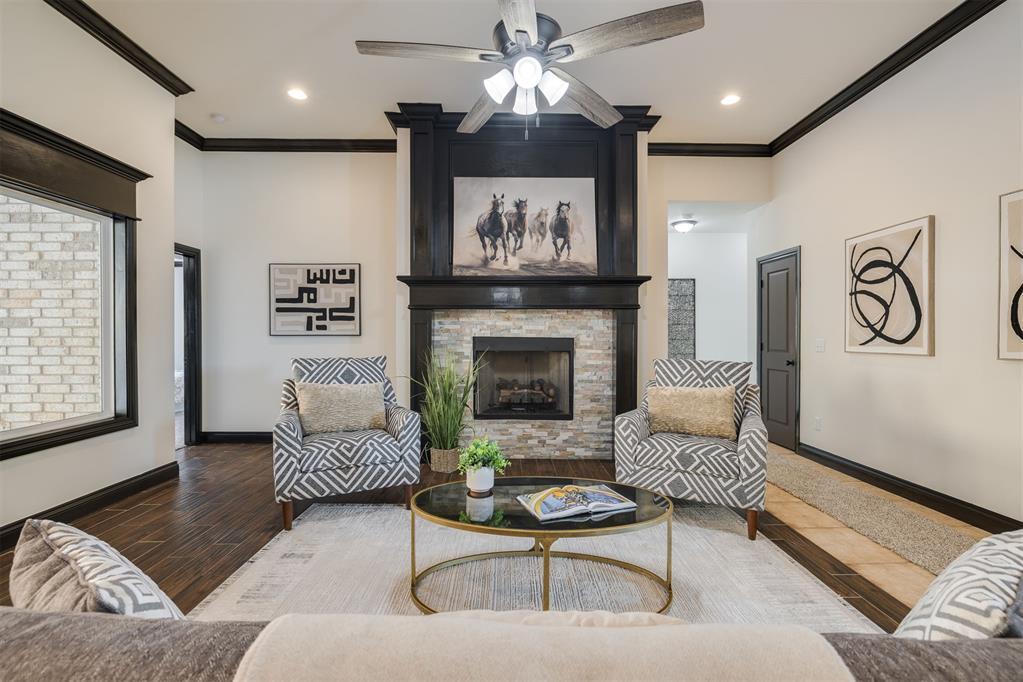
This is a fabulous Custom home with many extra features and a wonderful FLEXIBLE FLOOR PLAN – use the rooms as you need them! Whether you need 5 bedrooms, or 4 beds plus a study, or 3 beds, a study & a playroom, or 3 beds with 2-home offices, or an extra room for a hobby room, play room, or library. As we said - use the rooms as you need them! Three bedrooms on 3 corners of the home feature ensuite baths! The primary suite at the NW corner of the home is spacious enough for king-sized furniture, and the bathroom features a walk-in shower, relaxing jacuzzi tub, double-sink vanity & a large walk-in closet. On the NE corner of the home is bedroom #2, adjacent to another full bath. On the SE corner of the home, bedroom #3 is adjacent to the 3rd full bathroom. The large laundry room has a wonderful closet at the back plus a counter with a wet sink. The other 2 "multi-purpose" rooms with closets are near the front of the home - handy for whatever need you may have! In the heart of the home is the open living area with 12 ft high ceilings. The living area has wood-look tile floors and flows into a spacious dining area (large enough for 2 dining tables, if you like to entertain or serve large gatherings, and a chef’s kitchen equipped with black/stainless steel Samsung appliances, abundant cabinets, extensive counter-top space, a center island, a walk-in pantry, and access to the covered patio. The kitchen is designed for both everyday living and entertaining. Additional features that set this home apart, include 9-foot-tall garage doors—ideal for large trucks or lifted vehicles—ceiling fans in every room, a complete Sprinkler System & more. The community itself offers sidewalks, streetlights, two park spaces with a playground, and a basketball court. Please come see this almost new home – you will fall in love with the efficient spaces and plan flexibility!!
Additional Information
- Construction
- Brick, Stucco
- Year Built
- 2022
- School District
- Mustang
- Elementary School
- Prairie View ES
- Middle School
- Canyon Ridge IES
- High School
- Mustang HS
- Utilities
- Cable Available, Electricity Available, Natural Gas Available, High Speed Internet, Public
- Roof
- Composition
- Interior Features
- Ceiling Fan(s), Laundry Room
- Appliances
- Dishwasher, Disposal, Microwave, Warming Drawer, Water Heater
- Cooling
- Central Elec
- Heating
- Gas
- Exterior Features
- Patio-Covered, Covered Porch
- Lot Description
- Corner Lot
- Fence
- Wood
- Lot Size
- 9,322
- Acres
- 0.21
- Foundation
- Slab
- Garage Spaces
- 3
Courtesy of Kenna Tays and Metro First Executives. (405) 242-3328
Mortgage Calculator
 Copyright © 2026 MLSOK, Inc. This information is believed to be accurate but is not guaranteed. Subject to verification by all parties. The listing information being provided is for consumers’ personal, non-commercial use and may not be used for any purpose other than to identify prospective properties consumers may be interested in purchasing. This data is copyrighted and may not be transmitted, retransmitted, copied, framed, repurposed, or altered in any way for any other site, individual and/or purpose without the express written permission of MLSOK, Inc. Information last updated on .