13001 Taylor Wayne Lane, Oklahoma City, OK 73165
- $290,000
- 2
- BD
- 2
- BA
- 1,800
- SqFt




- List Price
- $290,000
- MLS#
- 1239457
- Days on Market
- 12
- Living Area
- 1,800
- Status
- ACTIVE
- Type
- Single Family Residential
- Bedrooms
- 2
- Full Bathrooms
- 2
- Half Bathrooms
- 1
- Neighborhood
- Pecos Hills #3
Property Description
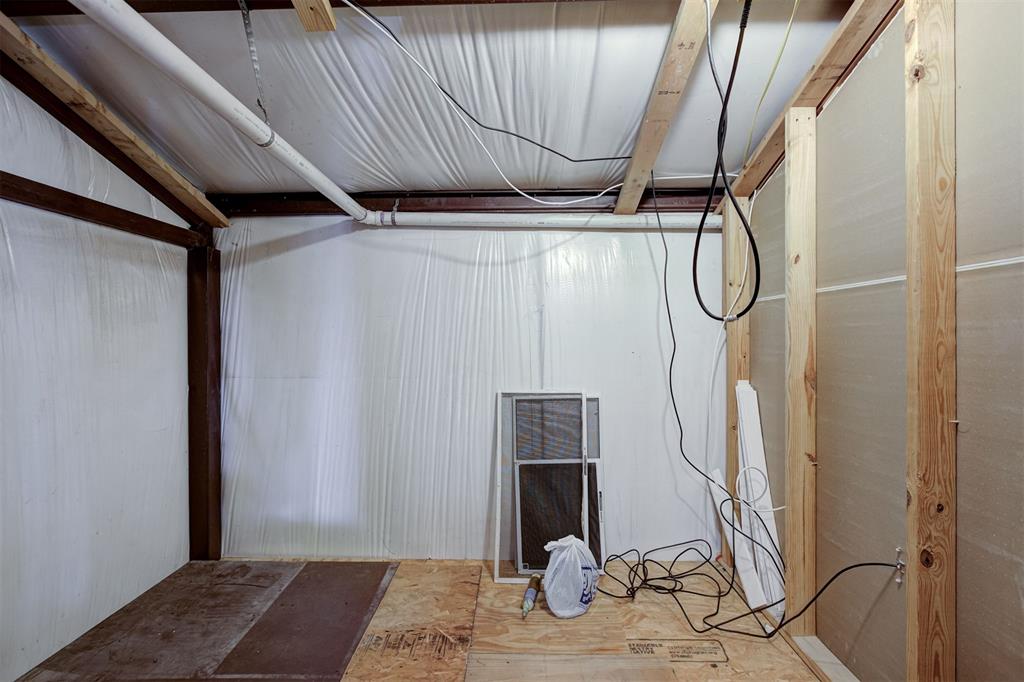
Welcome home to spacious country living where you can spread out to share 5.1 acres with abundant wildlife (deer, turkeys. squirrels, rabbits and a large variety of birds). This Barndominium has square feet and features an open loft, large kitchen. living space with a central island. It has an oversized walk-in shower with 2 heads and sitting area. and another half bath in back. Features a huge walk-in closet. The Iaundry room is huge with space for hanging/folding cloths and room for additional cabinets or second refrigerator freezer as desired and there is more storage stage upstairs. There is a beautiful sunroom addition on the front. A 2 car carport on south-side and built-in shop on north side. There is a covered barbecue area in front. There is a large RV cover with proper wiring hookup. There is a large tractor shed, a 10 x 16 feet storage shed that is completely finished in the inside and wired. The well house is insulated and wired in case a heater is needed for sub-zero temps. There is another open fronted shed for mowers and garden tools. There is a Connex use d for storage but can be used as a storm shelter. The property perimeter is fenced with pipe fence on the front with keypad and gate remote controls The deer are abundant so gardens are fenced. There are apple. pear. and plum trees. A large vegetable garden area, a rose garden, and another fenced flower garden. There has been a great start to landscaping with removal of over a thousand blackjack scrub trees, and vines. Anyone can walk anywhere on the property. Finally. there is an area in back fenced separately for chickens/animals. There are 3 sheds/pen s and 3 chain link pens with metal tops. There is water and electricity to the back pens and vegetable garden
Additional Information
- Construction
- Steel Siding
- Year Built
- 2011
- School District
- Moore
- Elementary School
- Timber Creek ES
- Middle School
- Highland East JHS
- High School
- Moore HS
- Utilities
- Cable Available, Electricity Available, High Speed Internet, Septic Tank, Private Well Available
- Roof
- Metal
- Interior Features
- Ceiling Fan(s), Laundry Room, Stained Wood, Window Treatments
- Appliances
- Dishwasher, Disposal, Microwave
- Cooling
- Window Unit(s)
- Heating
- Other
- Exterior Features
- Outbuildings, Workshop
- Lot Description
- Interior Lot
- Fence
- Combination
- Lot Size
- 222,156
- Acres
- 5.10
- Foundation
- Slab
- Garage Spaces
- 2
Courtesy of Homer Adams and Adams Family Real Estate LLC. (405) 285-4600
Mortgage Calculator
 Copyright © 2026 MLSOK, Inc. This information is believed to be accurate but is not guaranteed. Subject to verification by all parties. The listing information being provided is for consumers’ personal, non-commercial use and may not be used for any purpose other than to identify prospective properties consumers may be interested in purchasing. This data is copyrighted and may not be transmitted, retransmitted, copied, framed, repurposed, or altered in any way for any other site, individual and/or purpose without the express written permission of MLSOK, Inc. Information last updated on .