4102 Hawthorne Street, Piedmont, OK 73078
- $659,700
- 5
- BD
- 4
- BA
- 3,240
- SqFt




- List Price
- $659,700
- MLS#
- 1241254
- Days on Market
- 52
- Living Area
- 3,240
- Status
- ACTIVE
- Type
- Single Family Residential
- Bedrooms
- 5
- Full Bathrooms
- 4
- Half Bathrooms
- 1
- Township
- 14
- Neighborhood
- Persimmon Hills
Property Description
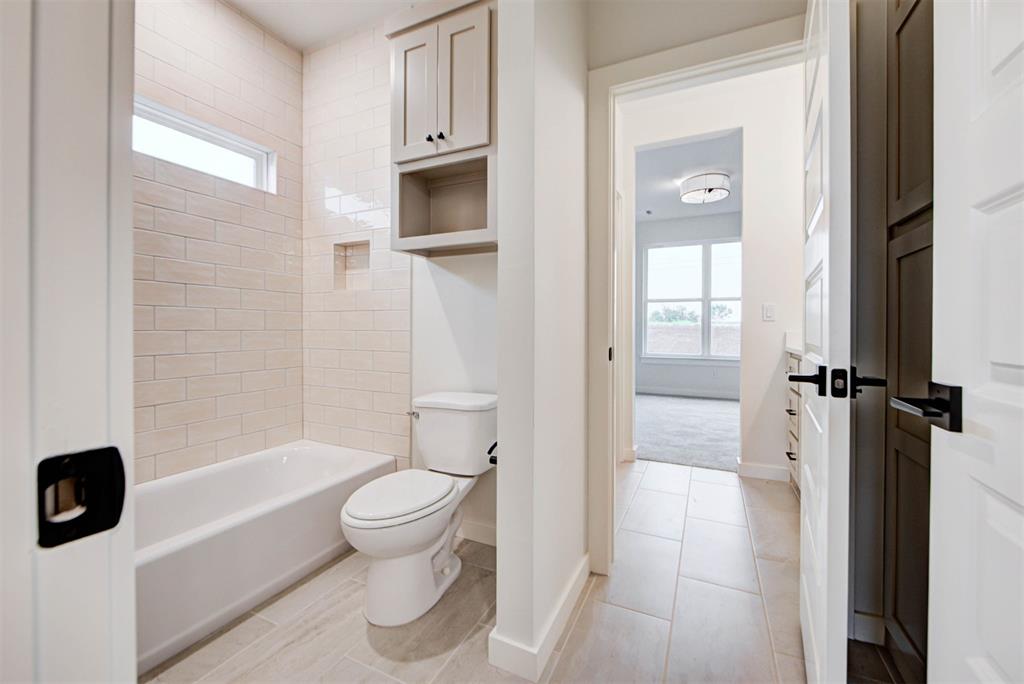
Welcome to this stunning custom home offering a blend of luxury, comfort, and functionality across a thoughtfully designed multi-level layout. Elegant engineered hardwood floors flow seamlessly throughout the main living areas, which are complemented by a chef's kitchen featuring floor-to-ceiling soft-close cabinets, an oversized walk-in pantry, and upgraded GE appliances. The main floor centers around an open-concept family room and adjacent dining area that effortlessly connect to the kitchen and lead outward from a welcoming covered front porch. This level also hosts a private master retreat complete with a luxurious master bath and spacious walk-in closet, two additional bedrooms sharing a well-designed Jack and Jill bathroom configuration, a functional mudroom with a built-in bench right off the garage entry, a separate powder room, and a dedicated laundry room. Upstairs, a massive bonus room could be a 5th bedroom featuring its own private bathroom and closet providing the perfect space for a media room, game room, or secondary suite.
Additional Information
- Construction
- Brick & Frame
- Year Built
- 2026
- School District
- Piedmont
- Elementary School
- Northwood ES
- Middle School
- Piedmont MS
- High School
- Piedmont HS
- Utilities
- Aerobic System, Electricity Available, High Speed Internet, Propane, Private Well Available
- Roof
- Composition
- Appliances
- Dishwasher, Disposal, Microwave, Water Heater
- Cooling
- Electric
- Heating
- Natural Gas
- Lot Description
- Interior Lot
- Lot Size
- 89,298
- Acres
- 2.05
- Foundation
- Slab
- Garage Spaces
- 3
Courtesy of Kortny McGuire and McGraw REALTORS (BO). (405) 354-5243
Mortgage Calculator
 Copyright © 2026 MLSOK, Inc. This information is believed to be accurate but is not guaranteed. Subject to verification by all parties. The listing information being provided is for consumers’ personal, non-commercial use and may not be used for any purpose other than to identify prospective properties consumers may be interested in purchasing. This data is copyrighted and may not be transmitted, retransmitted, copied, framed, repurposed, or altered in any way for any other site, individual and/or purpose without the express written permission of MLSOK, Inc. Information last updated on .