15 Northridge Road, Shawnee, OK 74804
- $510,000
- 3
- BD
- 3
- BA
- 3,695
- SqFt




- List Price
- $510,000
- MLS#
- 1243588
- Days on Market
- 47
- Living Area
- 3,695
- Status
- ACTIVE
- Type
- Single Family Residential
- Bedrooms
- 3
- Full Bathrooms
- 3
- Half Bathrooms
- 1
- Neighborhood
- Northridge 2nd
Property Description
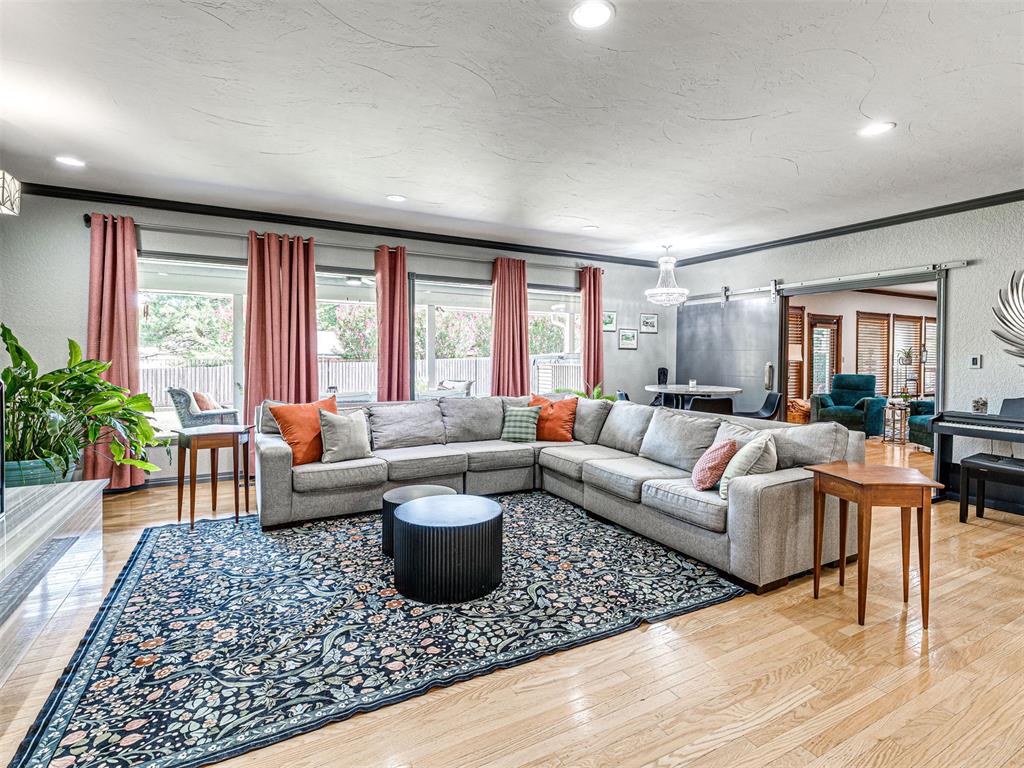
This custom stone estate ranch built by Ronnie Hopkins exudes quality and grandeur before you reach the door. Stone construction, solid-core doors with the weight and feel of something built to last, and an expansive porte cochere that ensures every arrival happens under cover. The interior has been shaped by everyone who loved it. A previous owner's remodel brought textured Art Deco wallpaper through the foyer and gallery hallway and custom granite and marble surrounds to both gas fireplaces. The current owners remodeled the kitchen: sage green lower cabinetry, warm white uppers, new granite countertops, and a lighted coffee bar with open shelving that displays your farmhouse decor as well as your java essentials. A full-height industrial sliding door connects the formal living room to the studio den: private entrance, wet bar, built-ins, desk, and east-facing windows. The cedar sauna in the owner's en suite means the end of a hard day doesn't require a drive across town. Claw-foot tub, dual vanities, gas fireplace in the bedroom. The 3-car garage gives the third bay to a safe room that holds the whole family and the pets when the sirens sound. Nobody huddles in a closet. When the day is done, the covered porch and swim spa out back make staying home the easy choice. Walkthrough video and 360º tour available. Popular Grove schools in the original Northridge addition.
Additional Information
- Construction
- Stone
- Year Built
- 1987
- School District
- Grove/Pottawatomie
- Elementary School
- Grove Lower ES, Grove Upper ES
- Middle School
- Grove MS
- High School
- Shawnee HS
- Utilities
- High Speed Internet, Public
- Roof
- Shingle
- Interior Features
- Ceiling Fan(s), Laundry Room, Paint Woodwork, Sauna, Stained Wood, Window Treatments
- Appliances
- Dishwasher, Disposal, Indoor Grill, Microwave, Refrigerator
- Cooling
- Central Elec
- Heating
- Gas
- Exterior Features
- Patio-Covered, Covered Porch, Outdoor Grill, Spa/Hot Tub, Wet Bar
- Lot Description
- Corner Lot
- Fence
- Wrought Iron
- Lot Size
- 20,582
- Acres
- 0.47
- Foundation
- Slab
- Garage Spaces
- 3
Courtesy of Steve Reese and NextHome Central Real Estate. (405) 225-0151
Mortgage Calculator
 Copyright © 2026 MLSOK, Inc. This information is believed to be accurate but is not guaranteed. Subject to verification by all parties. The listing information being provided is for consumers’ personal, non-commercial use and may not be used for any purpose other than to identify prospective properties consumers may be interested in purchasing. This data is copyrighted and may not be transmitted, retransmitted, copied, framed, repurposed, or altered in any way for any other site, individual and/or purpose without the express written permission of MLSOK, Inc. Information last updated on .